
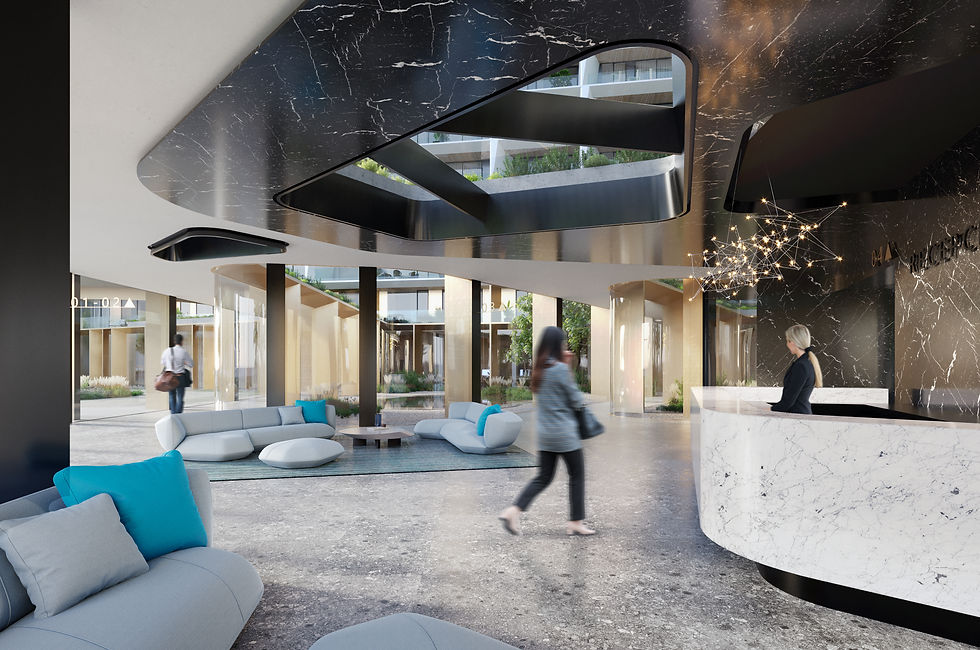
Danubio II
Budapest, Hungary | 2023 | 37 500 m² | Plan
The development site is located in Budapest’s 13th District, on a distinctive section of the Danube riverfront near Foka Bay. The exceptional qualities of the location called for a residential complex of outstanding architectural and interior design quality, offering a distinctive contemporary alternative within Budapest’s residential property market.
The concept was based on the creation of a generous yet highly functional building that responds appropriately to its riverside setting and to the surrounding urban and landscape context. The design of the apartments focused on providing a high-quality living environment, integrating a broad range of services and making the most of the views towards the Danube and the Buda Hills.
Particular attention was paid to the efficient operation of the building and the quality of the apartment layouts. The various apartment categories are organised into repeatable, clearly structured units, while the articulation of the building mass, the positioning of the stair cores and the arrangement of penthouse apartments on the upper levels create a range of distinctive residential settings. The floor plans allow for refined interior design solutions and a high degree of flexibility.
In addition to its architectural expression, the character of the complex is defined by a carefully considered landscape design concept. Gardens and communal green spaces are provided for residents, clearly separated from publicly accessible areas and offering a calm, private setting for recreation as an integral part of everyday life within the riverside residential development.
Lead architect
Zoboki Gábor DLA habil.
Architects
Brodszky Balázs, Gyovai Tamás


